Reviews
Part of The complete workflow for machine identification, badge to written finding
Loupes, calipers and gauges compared for machine identification beginners
A beginner's comparison of loupes, calipers and gauges for reading serial numbers, plating wear and cast metal marks on vintage sewing machines.
What to take away
- Loupes, calipers and gauges split one jobreading what a stamp, a casting or a worn edge actually says.
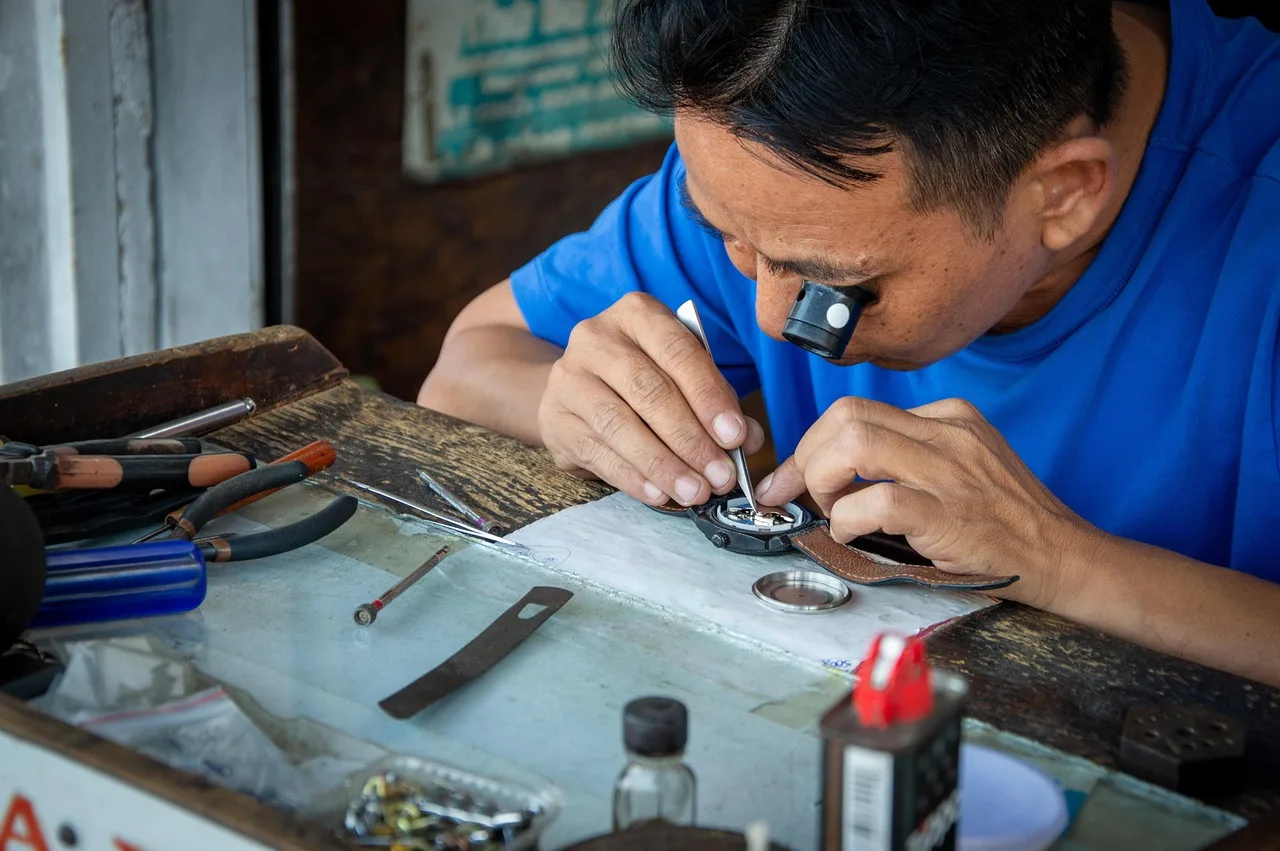
- A 10x triplet loupe with a glass element reads worn stamps that a phone camera smears into grey.
- Digital calipers settle family-level arguments: bobbin height, shank height, throat plate screw spacing.
- Buy a caliper you can zero against a known reference, and write the error inside the case.
- Needle system gauges and thread gauges are single-purpose; buy them when a machine asks for one.
- Ultraviolet light finds overpaint in five seconds and fades decals over five minutes.
The comparison
Every row is a model you can order by name today. The criteria are magnification or resolution, whether the tool needs a hand or a battery, and price band.
Tool comparison by job
BelOMO 10x loupe
- What it answers
- Serial stamps
- Priority
- Buy first
- Price band
- Under $40
- Power
- Hand
iGaging caliper
- What it answers
- Dimensions
- Priority
- Buy first
- Price band
- Under $40
- Power
- Battery
Starrett dial caliper
- What it answers
- Dimensions
- Priority
- Buy later
- Price band
- $150 and up
- Power
- No battery
What it answers
- BelOMO 10x triplet loupe
- Serial stamps, decal edges, plating wear
- Carson LumiLoupe 7x stand loupe
- Flat work you want hands-free
- Mitutoyo 500-196-30 digital caliper
- Bobbin, shank and plate dimensions
- iGaging OriginCal 6 inch digital caliper
- The same measurements on a beginner budget
- Starrett 120A dial caliper
- The same measurements, no battery
- General Tools 311ME screw pitch gauge
- Thread pitch on screws and fittings
- Starrett 186 radius gauge set
- Casting fillets and rounded edges
- TEKTON 7602 inspection mirror
- Underside castings, hidden screws
- Streamlight Stylus Pro
- Serial numbers in dark recesses
- DEPSTECH DS300 borescope
- Internal casting numbers
- UV Beast V3 flashlight
- Overpaint, replaced decals, old repairs
Priority
- BelOMO 10x triplet loupe
- Buy first
- Carson LumiLoupe 7x stand loupe
- Buy first
- Mitutoyo 500-196-30 digital caliper
- Buy first
- iGaging OriginCal 6 inch digital caliper
- Buy first
- Starrett 120A dial caliper
- Buy later
- General Tools 311ME screw pitch gauge
- Buy when needed
- Starrett 186 radius gauge set
- Buy when needed
- TEKTON 7602 inspection mirror
- Buy early
- Streamlight Stylus Pro
- Buy early
- DEPSTECH DS300 borescope
- Optional
- UV Beast V3 flashlight
- Optional
Typical price band
- BelOMO 10x triplet loupe
- Under $40
- Carson LumiLoupe 7x stand loupe
- Under $20
- Mitutoyo 500-196-30 digital caliper
- $100 to $150
- iGaging OriginCal 6 inch digital caliper
- Under $40
- Starrett 120A dial caliper
- $150 and up
- General Tools 311ME screw pitch gauge
- Under $15
- Starrett 186 radius gauge set
- $60 to $90
- TEKTON 7602 inspection mirror
- Under $15
- Streamlight Stylus Pro
- Under $30
- DEPSTECH DS300 borescope
- Under $50
- UV Beast V3 flashlight
- Under $40
Prices move; treat the bands as what these tools have cost, not what they cost today.
Two entries are single-purpose. The General Tools 311ME screw pitch gauge, under $15, gives the pitch of a screw or fitting so a replacement matches. The Starrett 186 radius gauge set, $60 to $90, measures rounded edges and fillets that a flat caliper jaw cannot sit on cleanly.
Why the caliper is not optional
Three calipers cover the beginner range. The Mitutoyo 500-196-30 Absolute Digimatic reads to 0.01 mm and 0.0005 inch, holds its zero between measurements, and runs $100 to $150. The iGaging OriginCal 6 inch does the same measurements for under $40. The Starrett 120A dial caliper has no battery to fail, and it starts near $150.
Three beginner calipers
Mitutoyo 500-196-30
- Reads to
- 0.01 mm
- Zero hold
- Yes
- Price band
- $100 to $150
- Best for
- Accuracy
iGaging OriginCal
- Reads to
- 0.01 mm
- Zero hold
- Yes
- Price band
- Under $40
- Best for
- Budget
Starrett 120A
- Reads to
- Dial, no battery
- Zero hold
- Mechanical
- Price band
- $150 and up
- Best for
- No battery
Identification arguments end in numbers. Bobbin height and diameter, shank height, throat plate screw spacing and bed dimensions are all measurable in seconds, and each measurement eliminates whole families of candidates. A caliper reading to a tenth of a millimeter is enough.
The catch with any secondhand instrument is that you do not know what it was last checked against. Formal confidence in a measuring device comes from accreditation: NIST's laboratory accreditation program provides third-party accreditation to testing and calibration laboratories, assessed against the requirements of the international standard ISO/IEC 17025.
Nobody accredits a hobbyist. Check a new caliper against a known reference, note the error, and write it inside the case.
Ultraviolet inspection, used sparingly
A cheap ultraviolet torch will often reveal retouched paint, a replaced decal or an old repair, because different materials fluoresce differently. It is a genuinely useful five-second test. The UV Beast V3 in the table is a hand-held 365 nm torch under $40.
It is also light, and light does cumulative damage. The National Archives runs research projects on assessing fading risk with microfade testing precisely because light-induced fading of displayed material is a measurable risk that institutions manage rather than ignore.
Point the torch, look, switch it off. Do not leave a machine sitting under one for a photograph session.
Tools that damage evidence
- Wire brushes and abrasive pads, used to "reveal" a serial.
- Solvent wipes on decals to make a name readable.
- Punches or scribes used to mark a machine for your own reference.
- Strong magnets near a hook assembly or a timed mechanism.
Each of these has cost somebody an identification permanently. The evidence you are trying to read is on the surface, and the surface is what gets removed.
Buying order for the first kit
First kit buying order
- BelOMO 10x triplet loupe, under $40
- Carson LumiLoupe stand loupe, under $20
- iGaging OriginCal caliper
- TEKTON 7602 inspection mirror
- Streamlight Stylus Pro
Those bands add up to roughly $145 new, less if you find the same models used. That is the whole first kit, and it carries across to every machine you will ever look at.
The photographic side of the same job is covered in our evidence set guide, and the reasoning sequence these tools feed is set out in the identification pillar.
Common questions
Is a microscope worth it?
Rarely. A 10x triplet loupe with good light covers almost every mark on a sewing machine. The BelOMO covers that range for under $40. Spend the difference on a better lamp instead.
Do I need a borescope?
Only for machines where an internal casting number is the last surviving evidence. A DEPSTECH DS300 is cheap enough to keep for that case, and it is useless for anything else.
Are phone magnifier apps adequate?
For a first look, yes. For reading a worn stamp, a real loupe is better, because the app sharpens edges the stamp does not have.
How accurate does the caliper need to be?
A tenth of a millimeter, checked once against something known, is ample. If you cannot say what your reference was, you do not have a measurement.
![Medieval lead alloy, or lead, pilgrim badge. It consists of a the top left corner of a rectangular plaque and is missing the stitching ring that would have projected outwards from the plaque. It originally depicted SS Peter and Paul within a border inscribed [SIGNA APOSTOLORVM PET]RIETP AVLI +. The. The complete workflow for machine identification, badge to written finding](/covers/from-first-step-to-finish-machine-identification-explained-640.webp?v=74878966)